Save
Ask
Tour
Hide
Share
$2,595
21 Days On Site

15843 HIGH BELL PLACE
BRADENTON, FL 34212

For Rent|Single Family Residence|Active
3
Beds
2
Total Baths
2
Full Baths
1,690
SqFt
$2
/SqFt
2015
Built
Subdivision:
DEL TIERRA PH I
County:
Manatee
15843 HIGH BELL PLACE15843 HIGH BELL PLACE15843 HIGH BELL PLACE15843 HIGH BELL PLACE
Save
Ask
Tour
Hide
Share

Mortgage Calculator

Monthly Payment (Est.)

Enter an interest rate to see your estimated monthly payment.
Calculator powered by Showcase IDX, a Constellation1 Company. Copyright ©2026 Information is deemed reliable but not guaranteed.

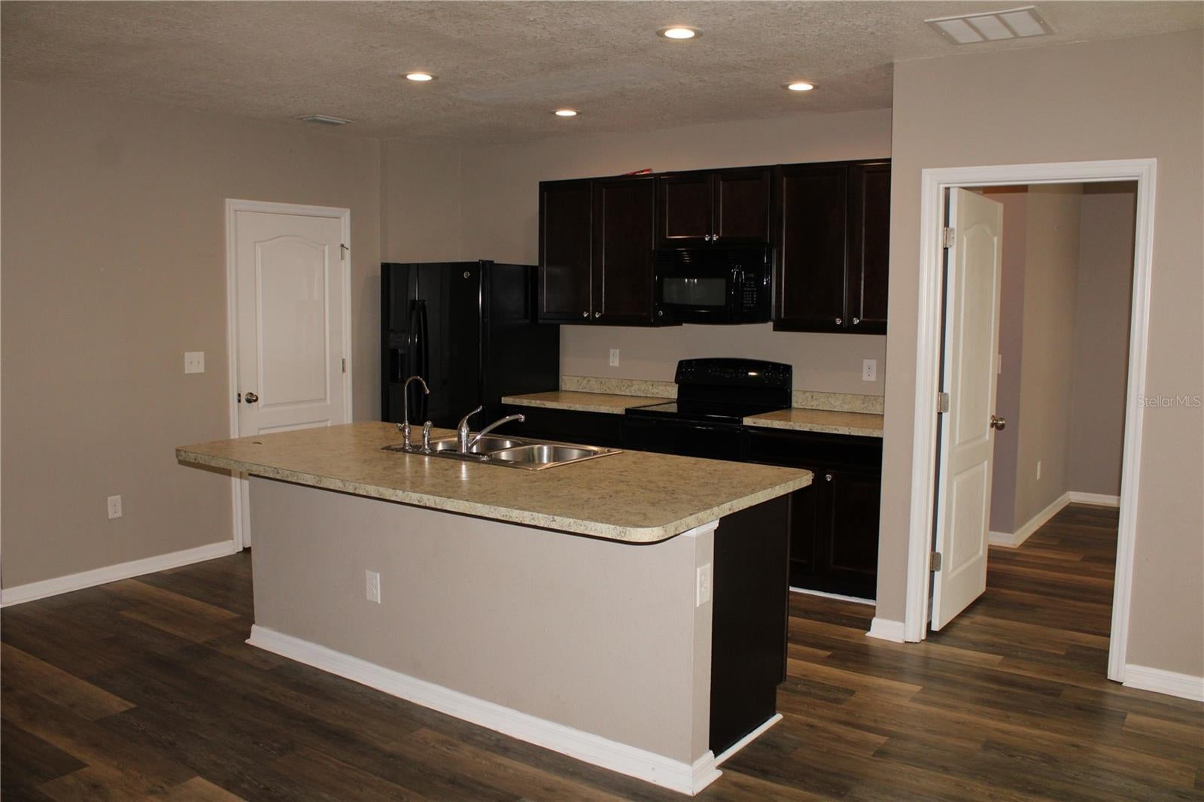
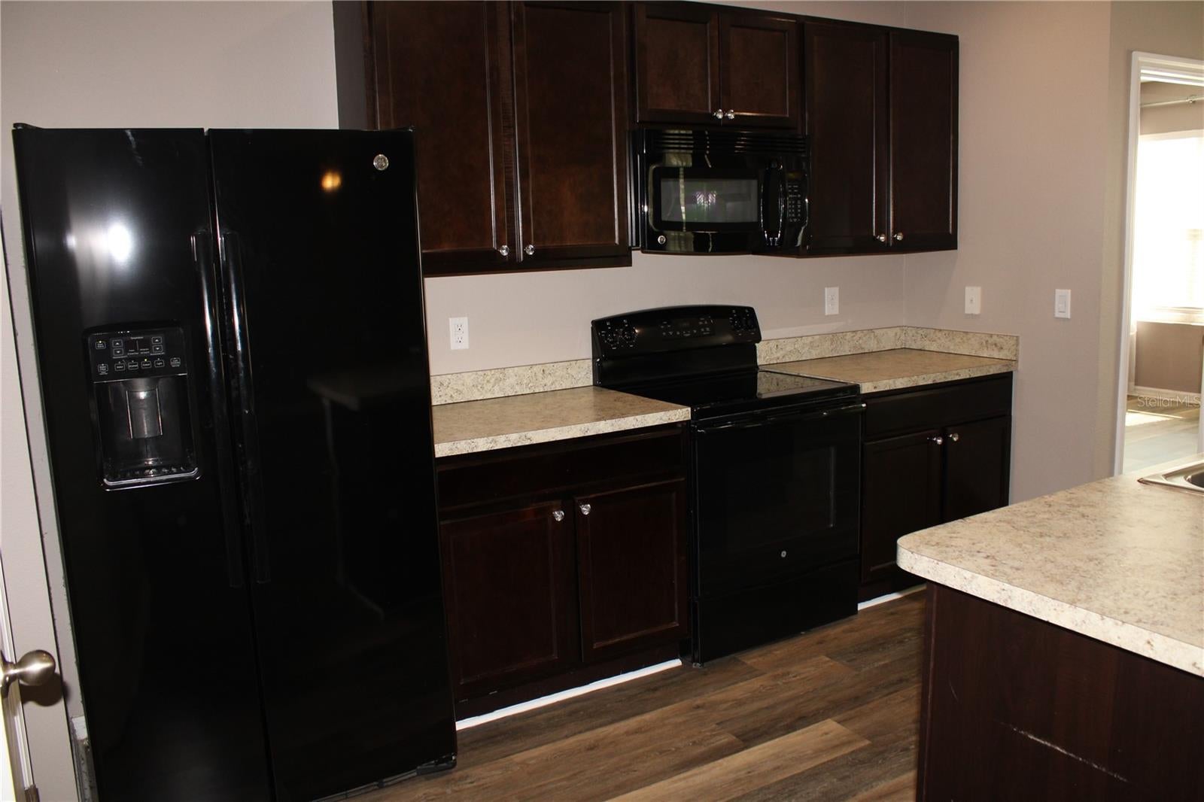
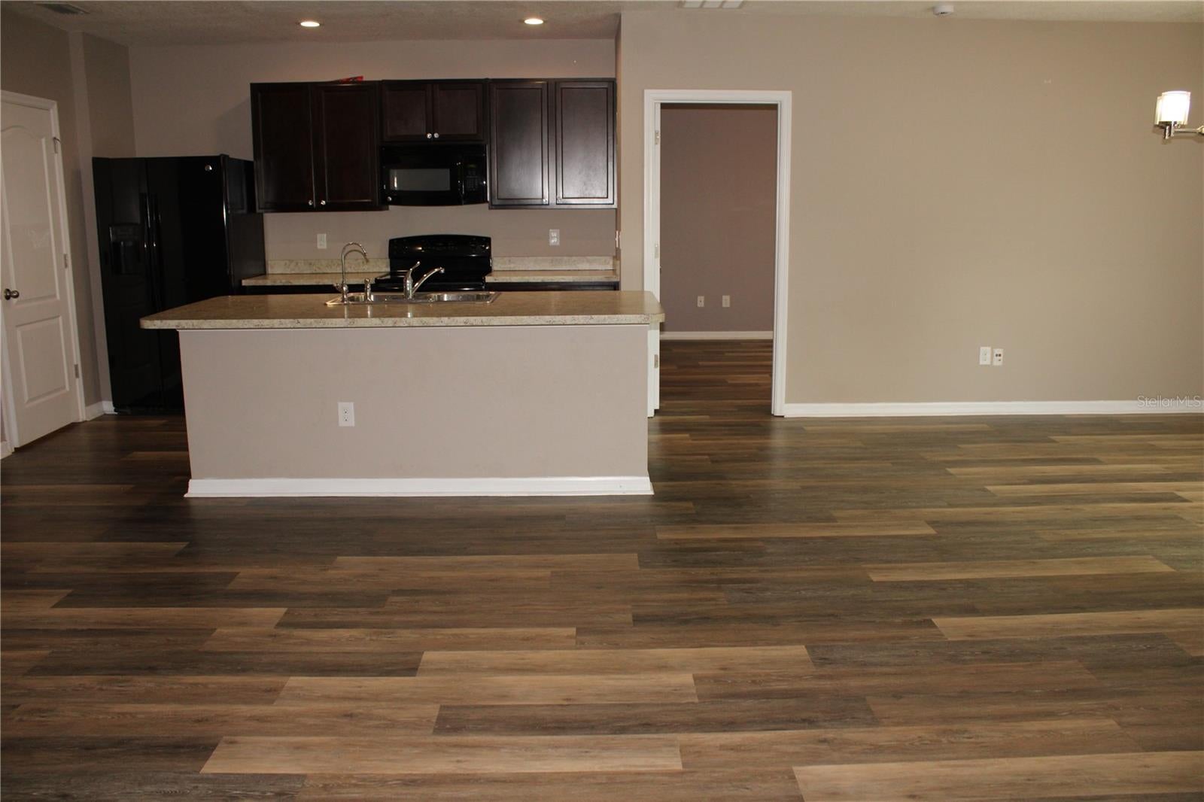
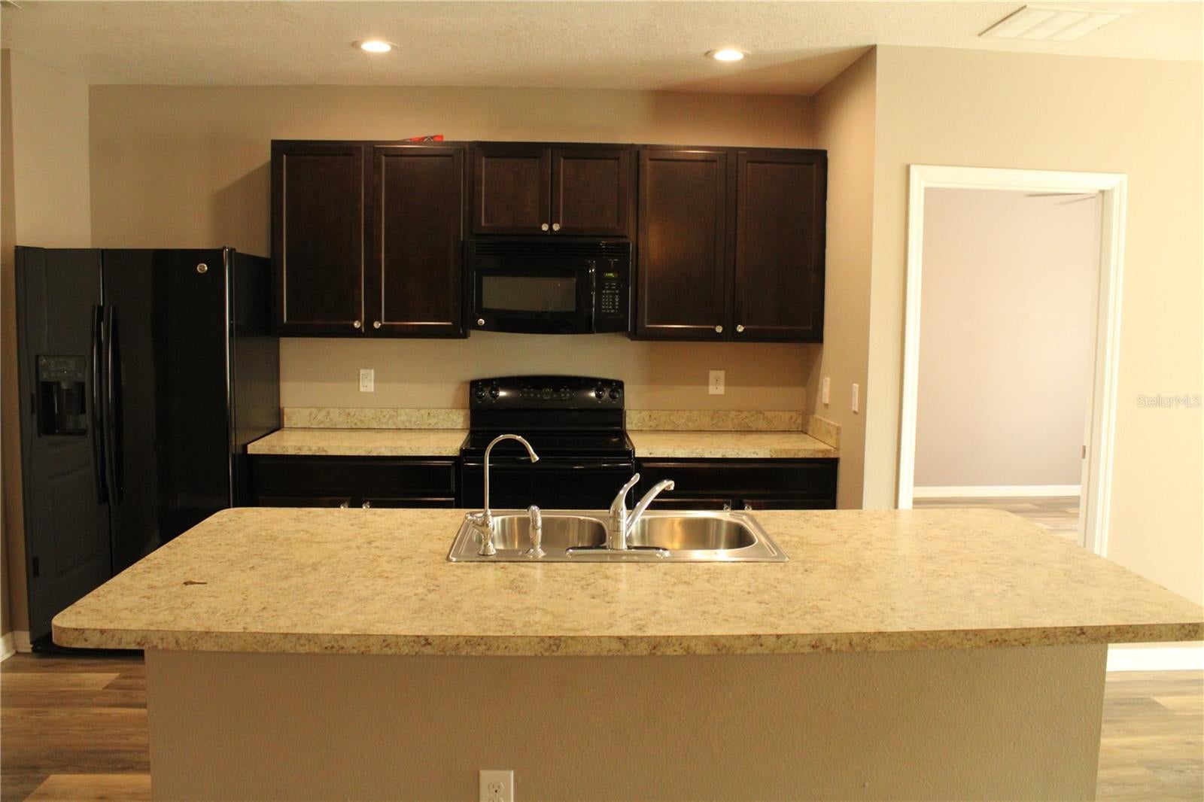
Del Tierra welcomes you home. New to the rental market is this beautiful home that features 3 bedrooms, 2 Bathrooms, 2 car garage and a spectacular open floor plan to entertain friends and family. If you are needing a little space then this home has a large fenced in backyard to play in or for a family BBQ on the weekends. The kitchen features a large island overlooking the dining area and family room. Del Tierra also offers resort style amenities that include a clubhouse, state of the art fitness center, zero entry pool, wet bar, lounge areas, large play areas and walking / biking Trails. Conveniently located near excellent schools, shopping, fine dining, access to the I-75 corridor and so much more. Hurry contact us today and start making plans you will not be disappointed.

Save
Ask
Tour
Hide
Share
Listing Snapshot
Price 
$2,595
Days On Site 
21 Days
Bedrooms 
3
Inside Area (SqFt) 
1,690 sqft
Total Baths 
2
Full Baths 
2
Partial Baths 
N/A
Lot Size 
0.14 Acres
Year Built 
2015
MLS Number 
A4711048
Status 
Active
Property Tax 
N/A
HOA/Condo/Coop Fees 
N/A
Sq Ft Source 
Public Records
Friends & Family
Recent Activity
3 weeks agoListing updated with changes from the MLS
3 weeks agoListing first seen on site
General Features
Acres 
0.14
Attached Garage 
Yes
Available on 
2026-11-01
Direction Faces 
Northwest
Garage 
Yes
Levels 
One
Parking 
Attached
Pets 
Yes
Property Sub Type 
Single Family Residence
Sewer 
Public Sewer
SqFt Total 
2267
Water Source 
Public
Interior Features
Appliances 
DishwasherDisposalMicrowaveRangeRefrigerator
Cooling 
Central Air
Flooring 
Ceramic TileVinyl
Furnished 
Unfurnished
Heating 
CentralElectric
Interior 
Eat-in KitchenHigh CeilingsOpen FloorplanWalk-In Closet(s)
Laundry Features 
InsideLaundry Room
Window Features 
Window CoveringsBlindsWindow Treatments
Bedroom 2 
Dimensions - 12x10
Bedroom 3 
Dimensions - 12x10
Dining Room 
Dimensions - 12x15
Kitchen 
Dimensions - 9x12
Living Room 
Dimensions - 12x16
Master Bedroom 
Dimensions - 13x15
Save
Ask
Tour
Hide
Share
Exterior Features
Exterior 
Lighting
Lot Features 
Paved
Patio And Porch 
CoveredFront PorchRear Porch
Windows/Doors 
Window CoveringsBlindsWindow Treatments
Community Features
Association Amenities 
ClubhouseFitness CenterGatedPlaygroundPool
Community Features 
GatedFitness CenterPlaygroundPool
MLS Area 
34212 - Bradenton
Roads 
Asphalt
Schools
School District
Unknown
Elementary School
Gene Witt Elementary
Middle School
Carlos E. Haile Middle
High School
Parrish Community High
Listing courtesy of PERLA'S PROPERTIES, LLC (941) 812-7216


Listing information is provided by Participants of the Stellar MLS. IDX information is provided exclusively for personal, non-commercial use, and may not be used for any purpose other than to identify prospective properties consumers may be interested in purchasing. Information is deemed reliable but not guaranteed. Properties displayed may be listed or sold by various participants in the MLS Copyright 2026, Stellar MLS.
Last checked: 2026-11-17 03:26 PM EST

Neighborhood & Commute
Source: Walkscore
Disclosure: Community information and market data powered by Constellation Data Labs. Information is deemed reliable but not guaranteed.
Save
Ask
Tour
Hide
Share