Save
Ask
Tour
Hide
Share
$5,999
108 Days On Site

8406 GRAND ESTUARY TRAIL 104
BRADENTON, FL 34212

For Rent|Condominium|Active
3
Beds
2
Total Baths
2
Full Baths
1,786
SqFt
$3
/SqFt
2009
Built
Subdivision:
RIVER STRAND
County:
Manatee
8406 GRAND ESTUARY TRAIL 1048406 GRAND ESTUARY TRAIL 1048406 GRAND ESTUARY TRAIL 1048406 GRAND ESTUARY TRAIL 104
Save
Ask
Tour
Hide
Share

Mortgage Calculator

Monthly Payment (Est.)

Enter an interest rate to see your estimated monthly payment.
Calculator powered by Showcase IDX, a Constellation1 Company. Copyright ©2026 Information is deemed reliable but not guaranteed.

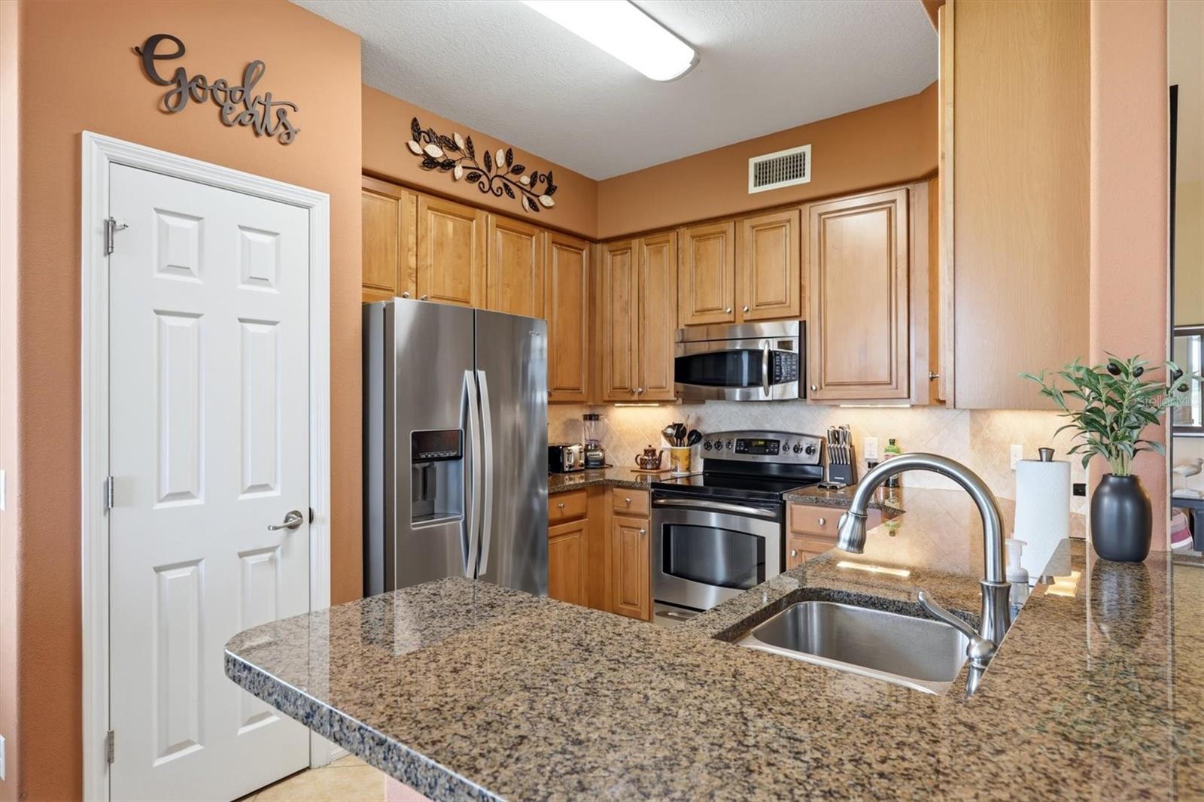
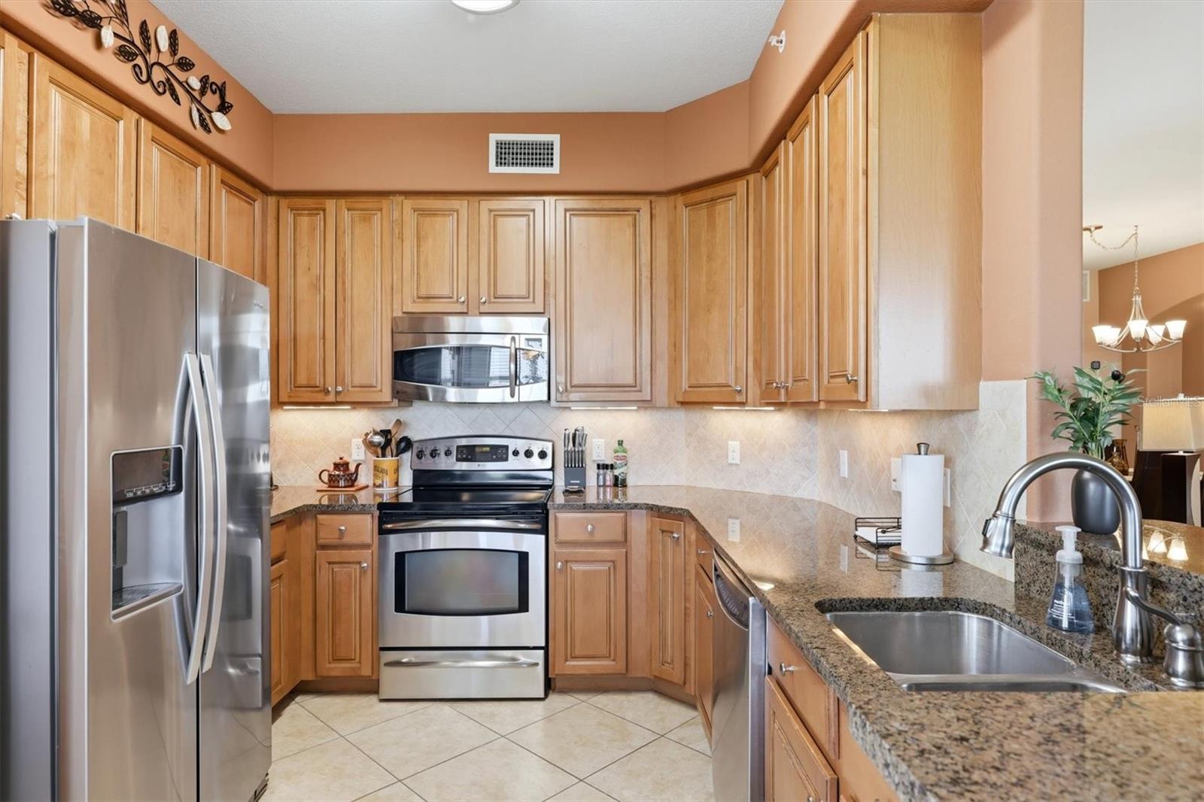
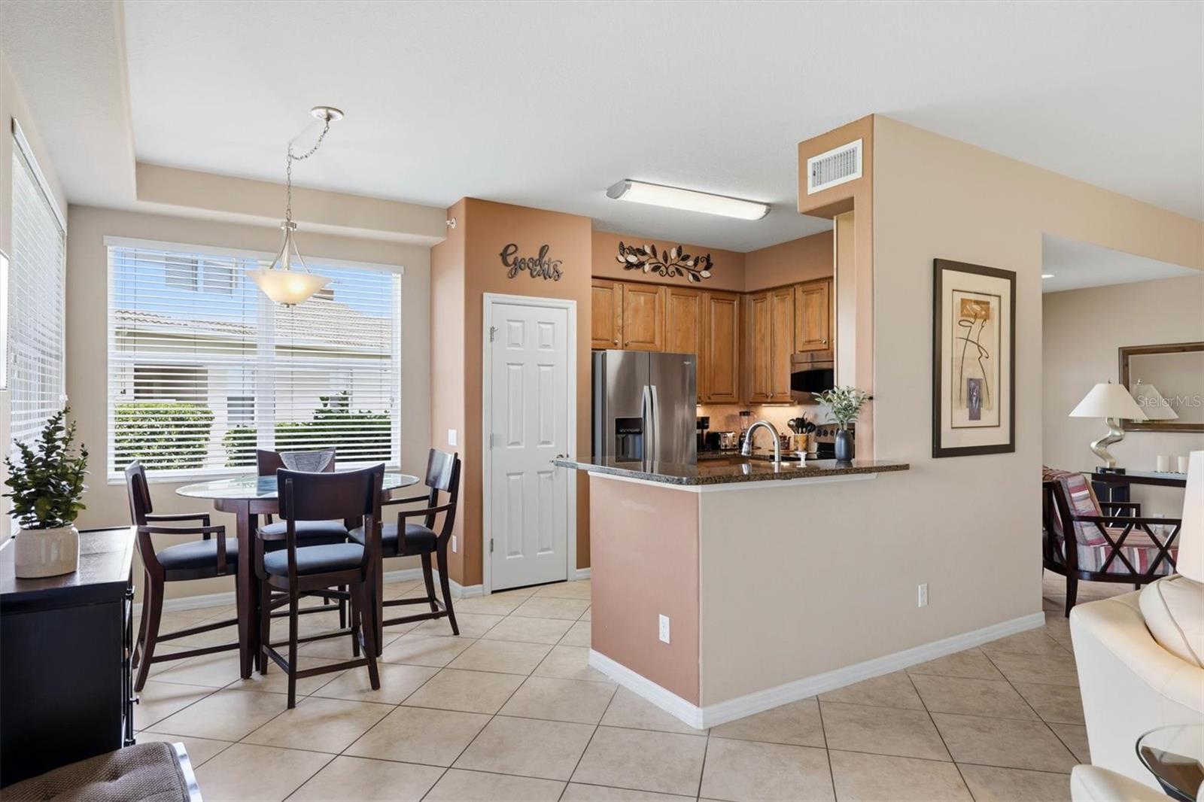
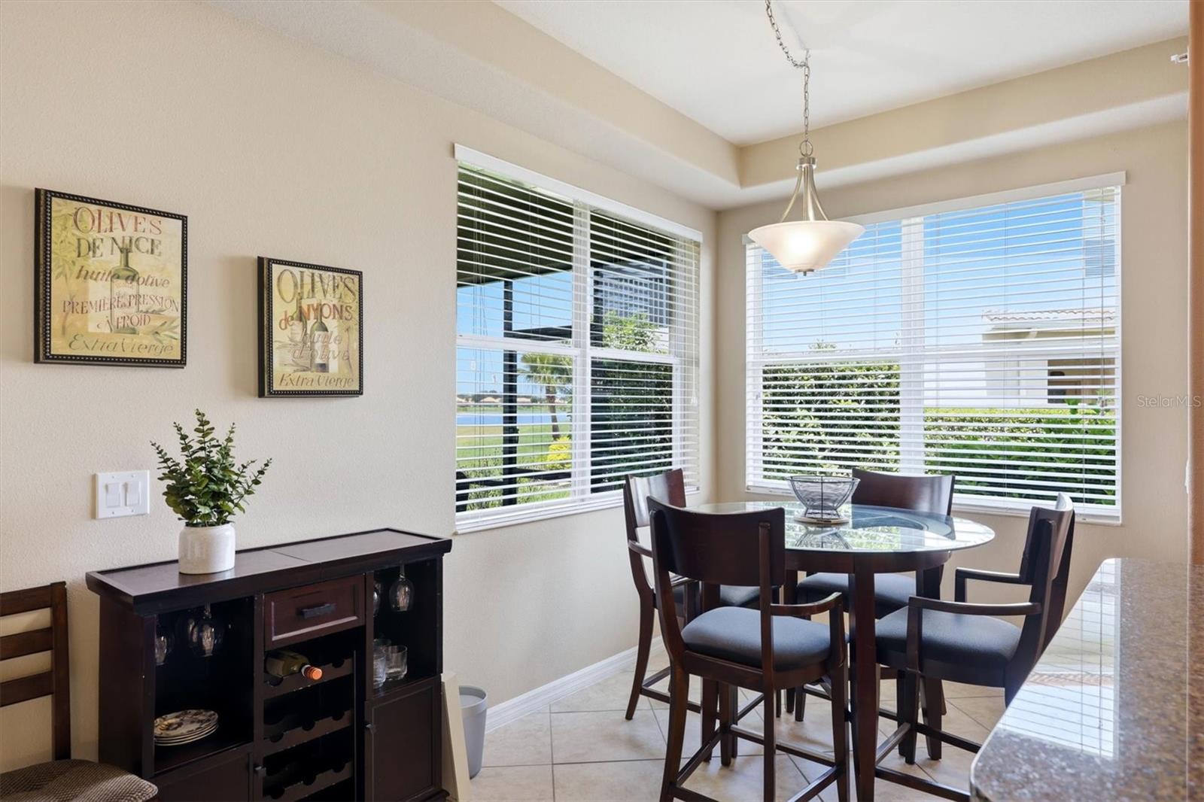
COACH HOMES I AT RIVER STRAND. NEW to the rental market is this spectacular Coach Home located is the highly desirable community of River Strand. This community is truly resort-style living at its finest. This coach home offers you 3 bedrooms, 2 bathrooms and a 2-car garage. You will see that there is nothing missing here for you to enjoy a spectacular vacation or transitional housing. Residents will enjoy 27 holes of championship golf, a beautiful clubhouse with restaurant dining, two main resort-style pools and spas, a tiki bar, six satellite pools, two fitness centers, and premier tennis and pickleball courts. River Strand is conveniently located just minutes from I-75 where you will have plenty of access to shopping, fine dining, Gulf Coast beaches and so much more. Contact us today and get ready for the vacation of a lifetime, you will not be disappointed. BOOKED FOR NOVEMBER

Save
Ask
Tour
Hide
Share
Listing Snapshot
Price 
$5,999
Days On Site 
108 Days
Bedrooms 
3
Inside Area (SqFt) 
1,786 sqft
Total Baths 
2
Full Baths 
2
Partial Baths 
N/A
Lot Size 
N/A
Year Built 
2009
MLS® Number 
A4697984
Status 
Active
Property Tax 
N/A
HOA/Condo/Coop Fees 
N/A
Sq Ft Source 
Public Records
Friends & Family
Recent Activity
yesterdayListing updated with changes from the MLS®
yesterdayPrice changed to $5,999
4 months agoListing first seen on site
General Features
Attached Garage 
Yes
Available on 
2026-07-01
Direction Faces 
North
Garage 
Yes
Garage Spaces 
2
Lease Term 
Month To Month
Levels 
One
Number Of Stories 
2
Parking 
DrivewayGarage Door OpenerAttached
Pets 
No
Property Sub Type 
Condominium
Security 
Gated Community
Sewer 
Public Sewer
SqFt Total 
2376
Utilities 
Cable AvailableCable ConnectedPhone Available
Water Source 
Public
Interior Features
Appliances 
DishwasherDisposalDryerElectric Water HeaterMicrowaveRangeRefrigeratorWasher
Cooling 
Central Air
Flooring 
CarpetCeramic Tile
Heating 
Electric
Interior 
Crown MoldingEat-in KitchenOpen FloorplanWalk-In Closet(s)
Laundry Features 
Laundry Room
Window Features 
Blinds
Balcony/Porch/Lanai 
Dimensions - 20x14Level - FirstFeatures - Ceiling Fan(s)
Bedroom 2 
Dimensions - 10x13Level - FirstFeatures - Ceiling Fan(s)
Bedroom 3 
Dimensions - 10x13Level - FirstFeatures - Ceiling Fan(s)
Dinette 
Dimensions - 7x10Level - First
Dining Room 
Dimensions - 13x11Level - First
Great Room 
Dimensions - 18x18Level - FirstFeatures - Ceiling Fan(s)
Kitchen 
Dimensions - 8x8Level - FirstFeatures - Breakfast Bar, Granite Counters
Master Bedroom 
Dimensions - 14x20Level - FirstFeatures - Ceiling Fan(s), Double Vanity
Save
Ask
Tour
Hide
Share
Exterior Features
Exterior 
Lighting
Patio And Porch 
EnclosedRear PorchScreened
Pool Features 
Other
View 
PondWater
Waterview 
PondWater
Windows/Doors 
Blinds
Community Features
Association Amenities 
Cable TVClubhouseFitness CenterGatedGolf CoursePoolSpa/Hot TubTennis Court(s)
Community Features 
GatedClubhouseFitness CenterGolfPoolRestaurantTennis Court(s)Street Lights
MLS Area 
34212 - Bradenton
Roads 
Asphalt
Listing courtesy of PERLA'S PROPERTIES, LLC (941) 812-7216


Listing information is provided by Participants of the Stellar MLS. IDX information is provided exclusively for personal, non-commercial use, and may not be used for any purpose other than to identify prospective properties consumers may be interested in purchasing. Information is deemed reliable but not guaranteed. Properties displayed may be listed or sold by various participants in the MLS Copyright 2026, Stellar MLS.
Last checked: 2026-10-11 04:24 AM EDT

Neighborhood & Commute
Source: Walkscore
Disclosure: Community information and market data powered by Constellation Data Labs. Information is deemed reliable but not guaranteed.
Save
Ask
Tour
Hide
Share